 Safety
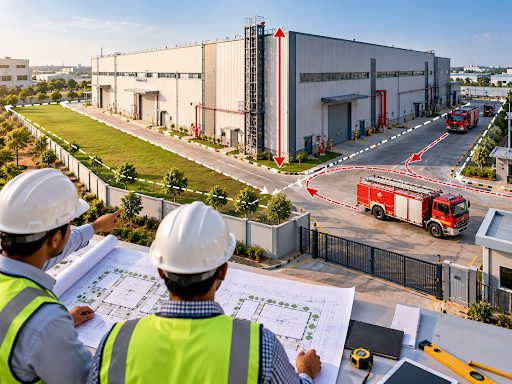
Industrial Building Planning: How Plot Size, Height and Fire Access Affect Your Layout
When planning a new factory, most businesses focus on three things first: how much space they need, how much the construction will cost, and how quickly they can start operations. But there is another important question that should be addressed before the building layout is finalised: Will the proposed layout meet the applicable building and fire safety requirements? The size of your industrial plot, the height of your building, the space left around it and the access available to fire engines can all affect how your factory is planned. A layout that looks perfect on paper may need expensive changes later if the required margins, emergency access or fire protection arrangements have not been considered from the beginning. For factory owners, developers, architects and project managers, understanding these factors early can help avoid redesigns, construction delays and unnecessary costs. In this guide, we explain how plot size, building height and fire access influence industrial building planning, particularly for projects in Maharashtra's MIDC and PMRDA areas.
1. Why plot size matters when planning an industrial building
Imagine purchasing a 10,000-square-metre industrial plot and assuming that you can use almost the entire area for your factory. You prepare the building layout, finalise the machinery arrangement and begin estimating construction costs. Later, during the planning and approval process, you discover that the required open spaces around the building leave less usable area than expected. Now the layout needs to change. This is why plot size should be considered alongside building margins, access requirements and the proposed building use not in isolation. Before finalising your factory layout, consider: The total plot area and dimensions The applicable front, side and rear margins The proposed building height The nature of industrial activity The number of floors and occupancy Fire engine access and movement Space required for utilities, parking and loading The location of fire water tanks, pump rooms and other services A larger plot does not automatically mean that every part of it can be covered by the building. The actual permissible layout depends on the applicable planning regulations and the requirements for the specific project. For industrial projects in Maharashtra, the relevant MIDC development regulations or UDCPR provisions need to be identified before the building footprint is finalised.
2. What are building margins, and why are they important?
Building margins are the required open spaces between a building and the relevant plot boundaries. These spaces are often referred to as setbacks or marginal spaces. They are not simply leftover land. Depending on the project, they can be important for building access, ventilation, maintenance and fire service operations. For example, an industrial building may need open space around it to support fire appliance access and firefighting operations. The available space can also influence the location of hydrants, utility equipment and service routes. Before freezing the layout, your architect or planning consultant should establish the applicable margins based on the plot category, proposed building, location and governing regulations. Does every industrial building need the same margin? No. The required margin may vary according to factors such as: Plot size Industrial plot category Whether the building qualifies as a special building under the applicable provisions Building height Road width and access conditions Applicable development control regulations Additional fire safety requirements The technical reference document identifies MIDC CDCPR 2023 Table 5-A and Regulation 5.4, along with the relevant UDCPR industrial provisions, as important references for determining industrial building margins. The key takeaway: Do not copy the margins from a neighbouring factory and assume they will apply to your project. Similar-looking buildings can be governed by different requirements
3. Does a building below 24 metres always need a smaller margin?
This is a common point of confusion during industrial building planning. You may hear that the required margin can be calculated as one-fifth of the building height, often written as H/5.
However, these figures are only the arithmetic results of the H/5 calculation. They do not automatically establish the legally permissible margin for an industrial building.
| Building height | H/5 calculation |
|---|---|
| 15 metres | 3 metres |
| 18 metres | 3.6 metres |
| 20 metres | 4 metres |
| 24 metres | 4.8 metres |
4. How building height affects your industrial layout
Building height is another factor that can change your planning decisions. A single-storey industrial shed and a taller industrial building may have different requirements for access, fire protection and other building systems. As the building height increases, your project team may need to review: Applicable building height limits Required open spaces and margins Fire appliance access Emergency exits and escape routes Fire detection and alarm arrangements Fire hydrant and sprinkler systems Smoke management requirements Water storage and fire pump provisions For example, a tall industrial shed may need a different fire detection approach from a low-ceiling workshop. Similarly, the arrangement of exits, access routes and firefighting equipment needs to suit the building's actual design. What should you check before increasing the building height? Suppose your business plans to increase a proposed shed's height to accommodate larger machinery or higher storage racks. Before approving the change, ask your project team to review: Whether the proposed height is permitted for the building's occupancy and planning category. Whether the applicable margins change. Whether fire engine access remains adequate. Whether the fire protection design needs to be revised. Whether the proposed layout continues to meet the applicable approval conditions. A change in height should not be treated as an isolated architectural decision. It can affect several connected parts of the project.
5. Why fire engine access should be planned from the beginning
One of the most important considerations in industrial building planning is access for fire appliances. In an emergency, fire services need to reach the affected building and carry out firefighting operations. A layout that makes access difficult can create practical problems when every minute matters. Consider a factory where the available open space is gradually occupied by parked vehicles, stored materials, temporary sheds or equipment. The original drawing may have shown an access route, but the actual site may no longer provide the same access. That is why fire access should be considered during planning and protected throughout the building's operation. What should your team consider? The approach road and entrance gates Available turning and manoeuvring space Clear access around the building, where required Obstructions caused by parking or material storage Access to hydrants and other firefighting equipment The location of boundary walls and security structures Whether the proposed access arrangement meets the applicable requirements The technical document identifies NBC 2016 Part 3, Clause 4.6, as a relevant reference for access and open-space considerations. The actual requirements should be verified against the applicable provisions and the approved fire safety scheme for the project. Remember: Open space shown on a drawing is useful only if it remains available and accessible on the actual site.
6. Can you use the entire open margin for parking or storage?
This is worth checking before planning your factory's parking, loading and unloading areas. During layout preparation, it may seem practical to use every available open area for vehicle parking, finished goods or temporary storage. However, an area that appears unused may be important for access, firefighting operations or other approved building requirements. Before assigning an open area for another purpose, check: Whether the space forms part of a required building margin Whether it is needed for fire appliance access Whether parking or storage would obstruct firefighting equipment Whether the proposed use is permitted under the approved plan Whether the change affects any fire approval conditions For example, placing pallets or parked vehicles along a required access route can make it difficult for emergency services to approach the building. The safer approach is to plan parking, loading, utilities and storage areas together with the fire safety layout rather than fitting them into whatever space remains at the end.
7. MIDC vs UDCPR: Which rules apply to your industrial project?
Industrial projects in Maharashtra can fall under different planning frameworks depending on their location and circumstances. This is why identifying the applicable regulations should be an early step in the planning process. The source document refers to: MIDC CDCPR 2023, including Table 5-A and Regulation 5.4. UDCPR 2020, updated as of 30 January 2025, including Regulation 6.4 and industrial Table 6-H. NBC 2016 Part 3, for relevant building access and open-space considerations. NBC 2016 Part 4, for fire and life safety provisions. These references serve different purposes. For example, the industrial margin schedule should not be replaced with a residential setback table simply because the latter is easier to find. Likewise, a general building-height calculation should not be treated as a substitute for checking the applicable industrial provisions. A practical way to approach this Before finalising your building plan, ask your architect or planning consultant to confirm: Which development control regulations govern the site? Which industrial plot category applies? What front, side and rear margins are required? Are there any special-building provisions or height-related conditions? What fire access and life safety provisions apply? Are there additional conditions imposed by the relevant authority? The applicable requirements should be confirmed for the particular project, including any subsequent amendments and approval conditions.
8. How poor planning can increase project costs
Many costly changes are not caused by complicated engineering problems. They happen because important decisions are made too late. For example: Scenario 1: The building footprint is too large. The proposed layout does not leave the required margins, so the building design must be revised. Scenario 2: Fire access is obstructed. The parking or loading arrangement needs to change, affecting vehicle movement and day-to-day operations. Scenario 3: The building height changes. The project team needs to review the applicable planning provisions and may need to revise the fire protection design. Scenario 4: Fire safety is considered after the layout is finalised. The proposed locations of the pump room, fire water tank, hydrants or other equipment may conflict with the existing layout. Each change can affect drawings, coordination, procurement, construction schedules and project costs. This is why early coordination between the architect, structural consultant, MEP consultant, fire protection contractor and project owner is so important.
9. When should you involve a fire protection contractor?
Ideally, involve the fire protection team while the building layout is still being developed. Waiting until construction is nearly complete can limit the available options and make modifications more expensive. A suitably qualified and currently licensed fire-fighting agency, where required for the proposed work, can help the project team understand the fire protection scope and coordinate the relevant system requirements. Before appointing a contractor, verify its valid Maharashtra Fire & Emergency Services licence, including the licence category and scope relevant to the work. A fire protection contractor can support coordination relating to: Fire hydrant system planning Sprinkler system requirements Fire water storage and pump rooms Fire alarm and detection systems Emergency access and equipment locations Testing and commissioning requirements Maintenance and ongoing system support The building's planning approval and fire protection design should work together. Neither should be treated as a separate exercise.
10. Industrial building planning checklist
Before finalising your factory layout, use this checklist to identify the major points that need review. Pre-planning checklist 0 of 11 Confirm the applicable MIDC, UDCPR or other planning framework. Verify the industrial plot category and plot dimensions. Confirm the required front, side and rear margins. Check proposed building height and applicable height provisions. Plan fire appliance access and keep required routes clear. Coordinate parking, loading, utilities and storage locations. Plan emergency exits and evacuation routes. Review fire hydrant, sprinkler and fire alarm requirements. Identify suitable locations for the fire water tank and pump room. Coordinate architectural, structural, MEP and fire protection drawings. Verify current authority requirements and approval conditions. Reset checklistCopy checklist
Final thoughts
Industrial building planning is about more than deciding how much construction can fit on a plot. Plot size affects the building footprint. Building height can influence applicable margins and fire safety provisions. Open spaces and access routes can affect how emergency services reach the facility. All these factors need to be considered together. The best time to address them is before the building layout is finalised not after construction has started. If you're planning a new factory, expanding an existing industrial building or reviewing a proposed layout, make sure your architectural, engineering and fire protection teams coordinate from the beginning. A well-planned layout can help reduce avoidable redesigns, support smoother project execution and make it easier to integrate the required fire safety systems. Planning an industrial building project? Safety Saarthi supports industrial and commercial facilities with fire protection requirements, including system planning, installation, testing, commissioning and maintenance. Speak with the Safety Saarthi team about your project's fire safety requirements before finalising your layout.