 Safety
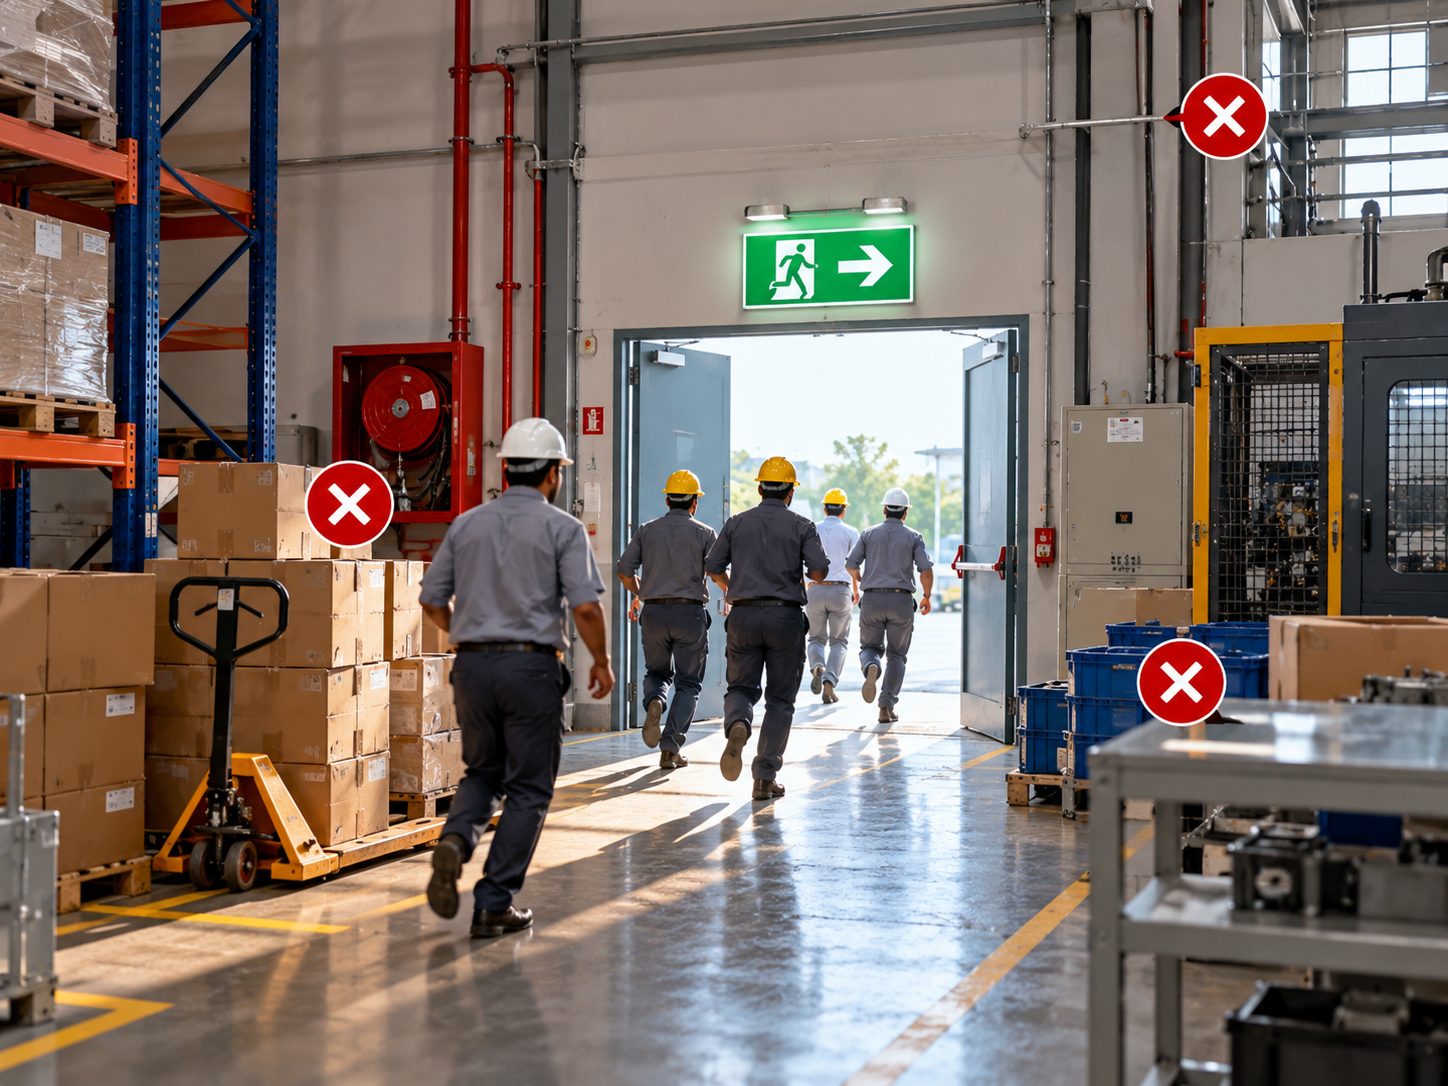
Factory Emergency Exits: Common Layout Mistakes That Can Affect Evacuation
Imagine a fire breaks out in a factory during a busy production shift. Employees stop their work and begin moving towards the nearest exit. But one route is blocked by stored materials, another is difficult to reach because of machinery, and the exit that looked accessible on the building drawing is much farther away than expected. This is exactly why emergency exit planning deserves attention before a factory becomes operational. Many businesses focus on fire extinguishers, sprinklers, hydrants and alarms when planning fire safety. These systems are important, but people also need a clear and safe route to leave the building during an emergency. An emergency exit is useful only when people can find it, reach it and use it safely. Whether you are planning a new industrial shed, expanding an existing factory or reviewing your current fire safety arrangements, understanding these common layout mistakes can help you identify problems before they affect an evacuation.
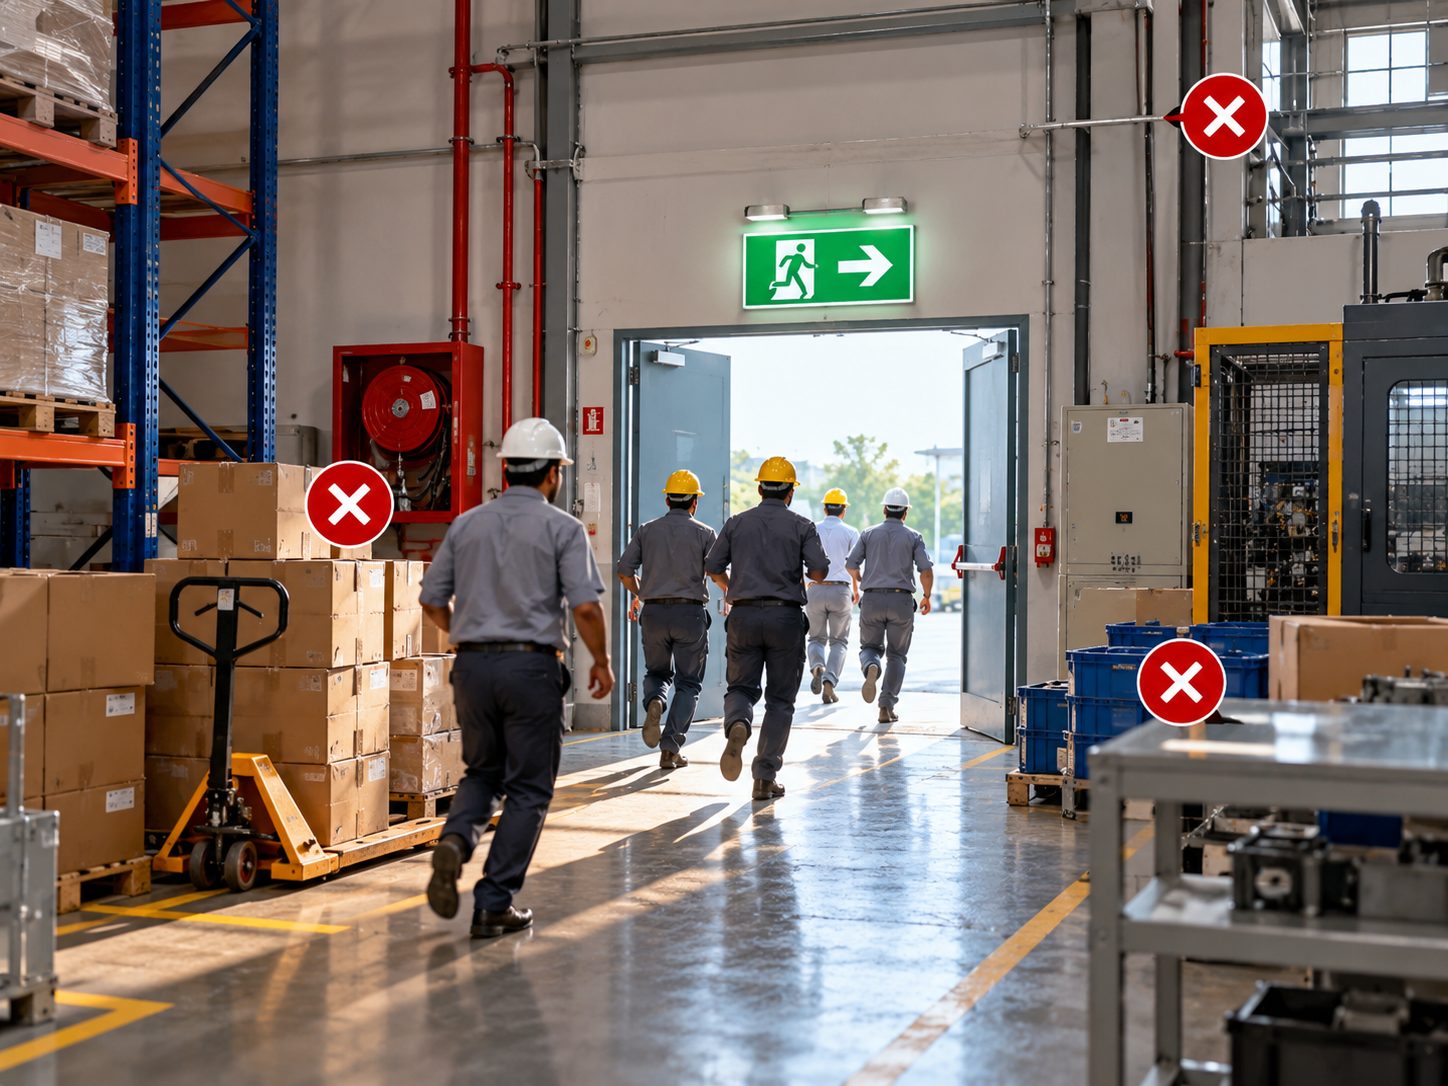
Why Is Emergency Exit Planning Important in a Factory?
Factories have different challenges from ordinary office buildings. Production machinery, storage racks, raw materials, finished goods and internal partitions can affect how people move through the building. A route that looks clear on a drawing may become difficult to use once the factory starts operating. For example, a manufacturer may initially leave an aisle open between two production areas. A few months later, additional material racks are installed in the same space. The nearest exit may still be visible, but reaching it now takes longer. During an emergency, those additional seconds and the availability of an alternative route matter. Emergency exit planning should therefore consider the building layout, number of occupants, actual walking distance, exit capacity, internal obstructions and applicable fire safety requirements together.
Measuring the Distance to an Exit in a Straight Line
One common mistake is measuring the distance between a workstation and an exit directly on a floor plan. The problem is that people cannot always walk in a straight line. Machinery, storage racks, partitions and production equipment may force employees to take a longer route. For example, an exit may appear to be 20 metres away on a drawing. However, if an employee has to walk around a machine and through an aisle, the actual route could be considerably longer. This is why the usable walking distance matters more than the straight-line distance. Safety Saarthi's industrial fire safety guidance uses approximately 30 metres of unobstructed walking access as a preliminary planning target for ordinary low- or moderate-hazard sheds. This is a planning guideline, not a universal statutory limit. The applicable travel-distance requirements must be checked against the building's hazard classification, relevant regulations and approved fire safety scheme. What should you check? Measure the actual route employees can walk. Include machinery, racks and partitions in the assessment. Check whether alternative exits are accessible. Review the layout after any major change in production or storage. A floor plan should reflect how people will actually move through the factory not just how the building looks on paper.
Placing Two Exit Doors Too Close Together
Having two exit doors does not automatically mean a building has two useful escape options. Imagine a factory with two exit doors positioned next to each other on the same wall. If a fire or heavy smoke affects that part of the building, both exits could become difficult to reach at the same time. This defeats much of the benefit of having an alternative escape route. Where appropriate for the building layout, exits should be sufficiently separated to provide alternative directions of escape. Their position must be assessed in relation to the building's size, internal layout, occupant load and applicable requirements. What should you check? Ask whether employees can reach another suitable exit if one part of the building becomes unsafe. For a small industrial shed, two well-separated exits may be a useful preliminary arrangement. However, the final number and positioning of exits depend on the actual building conditions and applicable regulations. The goal is not simply to provide two doors. It is to provide effective alternative escape routes.
Assuming Two Fire Exits Are Always Enough
A factory may have two exits and still require additional exits. The required number depends on factors such as: Number of employees and other occupants. Building size and layout. Travel distance to exits. Available exit width. Hazard classification. Internal partitions and obstructions. Applicable building and fire safety requirements. Consider a large manufacturing facility with several production zones. Two exits at opposite ends may not provide adequate escape arrangements for every work area, especially when machinery and storage affect access. The same number of exits should not be assumed suitable for every factory. Before finalising the layout, have the exit arrangement assessed as part of the overall fire and life safety design.
Providing Exit Doors That Are Too Narrow
Exit availability is only one part of evacuation planning. The usable width matters too. During an emergency, several people may attempt to leave through the same doorway. If the opening is too narrow for the expected occupant load, movement can slow down. When checking door dimensions, remember that the outside measurement of the frame is not the same as the clear opening available when the door is open. Safety Saarthi's reference document uses 1,000 mm as a preliminary planning width for an ordinary industrial exit doorway, while noting that greater width or additional exits may be required depending on occupant-load calculations and applicable requirements. Before approving the layout, check: The actual clear opening with the door open. Whether door hardware reduces the usable passage. The expected number of people using the exit. Whether the escape route remains unobstructed. The required dimensions under the applicable rules. Door width should be checked during the design stage rather than after construction is complete.
Allowing Materials or Machinery to Block Escape Routes
This is one of the most practical problems in industrial facilities. An exit may be correctly located and properly sized, but its approach can become blocked by: Raw material pallets. Finished goods. Temporary storage. Packaging waste. Trolleys. Production equipment. Unauthorised partitions. These changes often happen gradually. A team may place materials in an aisle for a few hours, and the temporary arrangement may become permanent. During an emergency, employees may have to navigate around these obstacles or search for another route. How can you prevent this? Keep exit approaches and escape routes clear. Mark designated pathways where appropriate, establish storage rules and include emergency routes in routine factory inspections. A route should not be considered safe merely because it was clear on the day the building was first inspected. An emergency exit must remain accessible throughout normal operations not just during an inspection.
Forgetting That Factory Layouts Change
A fire safety layout is based on specific building and operating conditions. When those conditions change, the original assessment may no longer reflect the current situation. For example, a factory may introduce a new production line, install larger machinery, increase storage height or use part of the building for a different process. Each of these changes can affect movement and exit accessibility. Depending on the nature of the change, it may also affect the building's fire risk and wider protection arrangements. Before making significant changes, review the escape routes and determine whether the existing fire safety arrangements remain suitable. This is particularly important when expanding an existing facility, where additional equipment is often fitted into space that was not originally intended for it.
Providing an Exit Without a Safe Route Outside
Getting through the door is not the end of an evacuation. Employees must also be able to move from the exit to a safe external area. An exit may lead towards a congested service yard, an area used for material handling or a route obstructed by parked vehicles. Such arrangements can create additional problems during an emergency. When planning emergency exits, consider the complete route from the occupied area to the final safe discharge point. Check that: The route beyond the exit is accessible. People can move away from the building safely. The approach is not obstructed by vehicles or stored materials. Exit routes and discharge arrangements remain usable during normal operations. A safe evacuation route should lead people away from danger, not into another obstruction.
Ignoring Escape Routes From Mezzanines and Upper Floors
Some industrial facilities include mezzanines, occupied upper floors or elevated work areas. These spaces need particular attention because employees may have to use staircases before reaching an external exit. A staircase that is difficult to access, poorly positioned or connected to an unsuitable discharge route can affect the evacuation. For buildings within the applicable scope, the number, separation, capacity and discharge arrangements of escape staircases must be assessed against the relevant requirements. Two staircases may be required, and additional capacity or exits may be necessary depending on the building. A ground-floor-only industrial shed does not automatically have the same staircase requirements as a multi-storey industrial building. The design should reflect the actual arrangement and use of the facility.
Treating Exit Signs as a Substitute for Good Layout Planning
Exit signs help people identify the escape route, but they cannot fix a poorly planned layout. If the path is blocked, the exit is difficult to reach or the route leads into an unsafe area, signage alone will not solve the problem. Emergency exit signs should be clearly visible and positioned to help occupants identify the direction of travel. Emergency lighting and other applicable life safety provisions should also be considered. Employees should understand the designated escape routes before an emergency occurs. This is particularly important in factories with multiple work areas, changing shifts or employees and contract workers who may not be familiar with every part of the facility.
Never Reviewing Escape Routes After Installation
Even a well-planned factory can develop problems over time. Storage arrangements change, equipment is moved, maintenance work takes place and temporary obstructions appear. That is why emergency exit planning should continue after installation and handover. A practical review should examine the routes employees currently use, rather than relying only on old drawings. Consider walking through the factory and asking: Can employees reach a suitable exit from every occupied work area? Are the routes clear during normal production? Can an alternative exit be reached if one route is affected? Are the doors and discharge routes accessible? Have storage or production changes affected the original layout? Do employees know the evacuation procedure? Mock drills can also help identify practical difficulties that may not be obvious from the drawings alone. Any problems found should be documented and addressed, with the layout reviewed again when significant changes are made.
Factory Emergency Exit Checklist
Before opening a new factory or reviewing an existing industrial shed, use this checklist as a starting point. The number of exits has been assessed for the building and its occupant load. Exits provide suitable alternative escape directions where required. Actual walking routes have been checked around machinery and storage. Exit widths have been verified against applicable requirements. Exit doors and their approaches remain accessible. Escape routes are clear of stored materials and equipment. Routes lead to a safe external discharge point. Mezzanines and occupied upper floors have suitable escape arrangements. Exit signage and emergency lighting have been considered. Changes to production and storage layouts trigger a review. Employees are familiar with evacuation routes and procedures. The overall arrangement has been reviewed against the applicable fire safety requirements. This checklist is a practical starting point, not a substitute for a project-specific fire safety assessment or approval.
When Should You Review Your Factory's Emergency Exit Layout?
A review is particularly worthwhile when: You are constructing a new industrial shed. You are adding machinery or a new production line. You are changing the location of storage racks. You are adding a mezzanine or occupied upper floor. You are expanding the facility. You are preparing for a fire safety audit or approval. Employees have raised concerns about access to exits. You are reviewing the overall fire protection arrangements in an existing building. Identifying a layout problem during planning is usually easier than trying to correct it after equipment, walls and production areas are already in place.
Final Thoughts
Emergency exit planning is not just about deciding where to install doors. It is about understanding how people will move through a building when normal operations are disrupted. A route that looks clear on a drawing may become difficult to use once machinery, storage and daily activities are taken into account. Two doors may not provide adequate alternatives if they are too close together, while an exit that leads to an obstructed external area may create another problem. The best approach is to consider the building layout, occupant load, actual walking distance, exit capacity and final discharge route together and review these arrangements whenever the facility changes. Fire safety systems help control a fire. Well-planned emergency exits help people get away from it. Both are essential parts of a fire and life safety strategy. Need Help Reviewing Your Industrial Fire Safety Requirements? Safety Saarthi supports businesses with fire safety planning and fire protection requirements, including system design, installation, testing, commissioning and ongoing support. If you are planning a new industrial facility, expanding a factory or reviewing an existing fire safety arrangement, contact the Safety Saarthi team to discuss your project requirements.